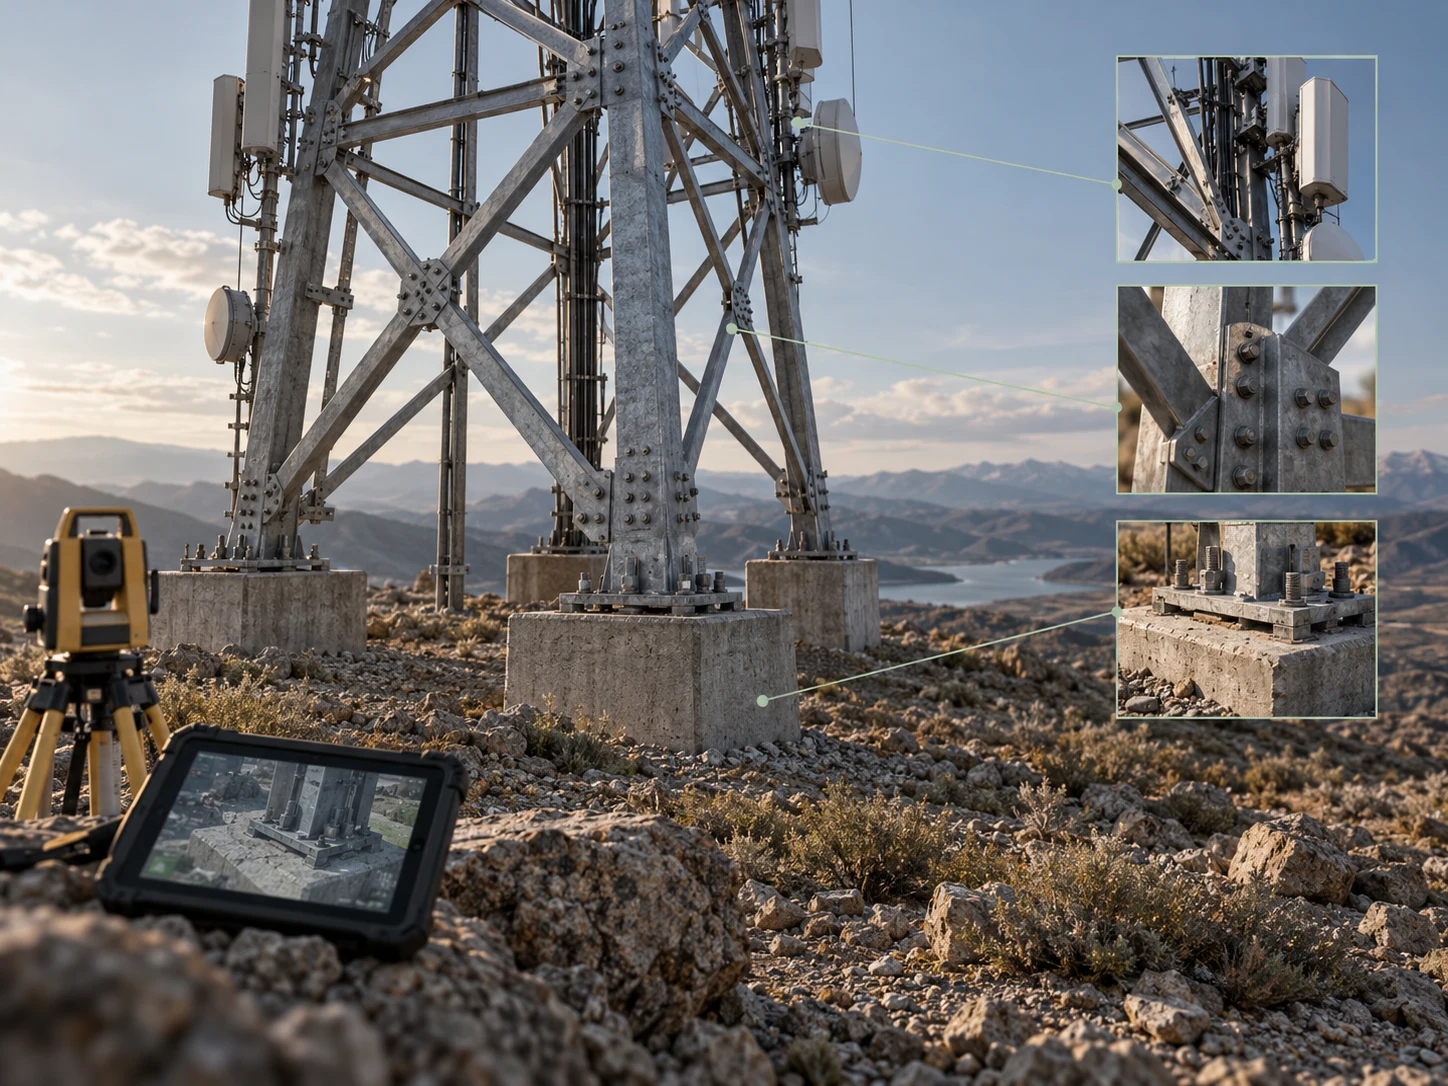
iField / In development · Site data gathering The photos exist.Where is the evidence? Photographs, measurements and field notes lose their value when their site and checklist context are missing.
Explore iField
CONTEXT IN VIEW AI-GENERATED CONCEPT
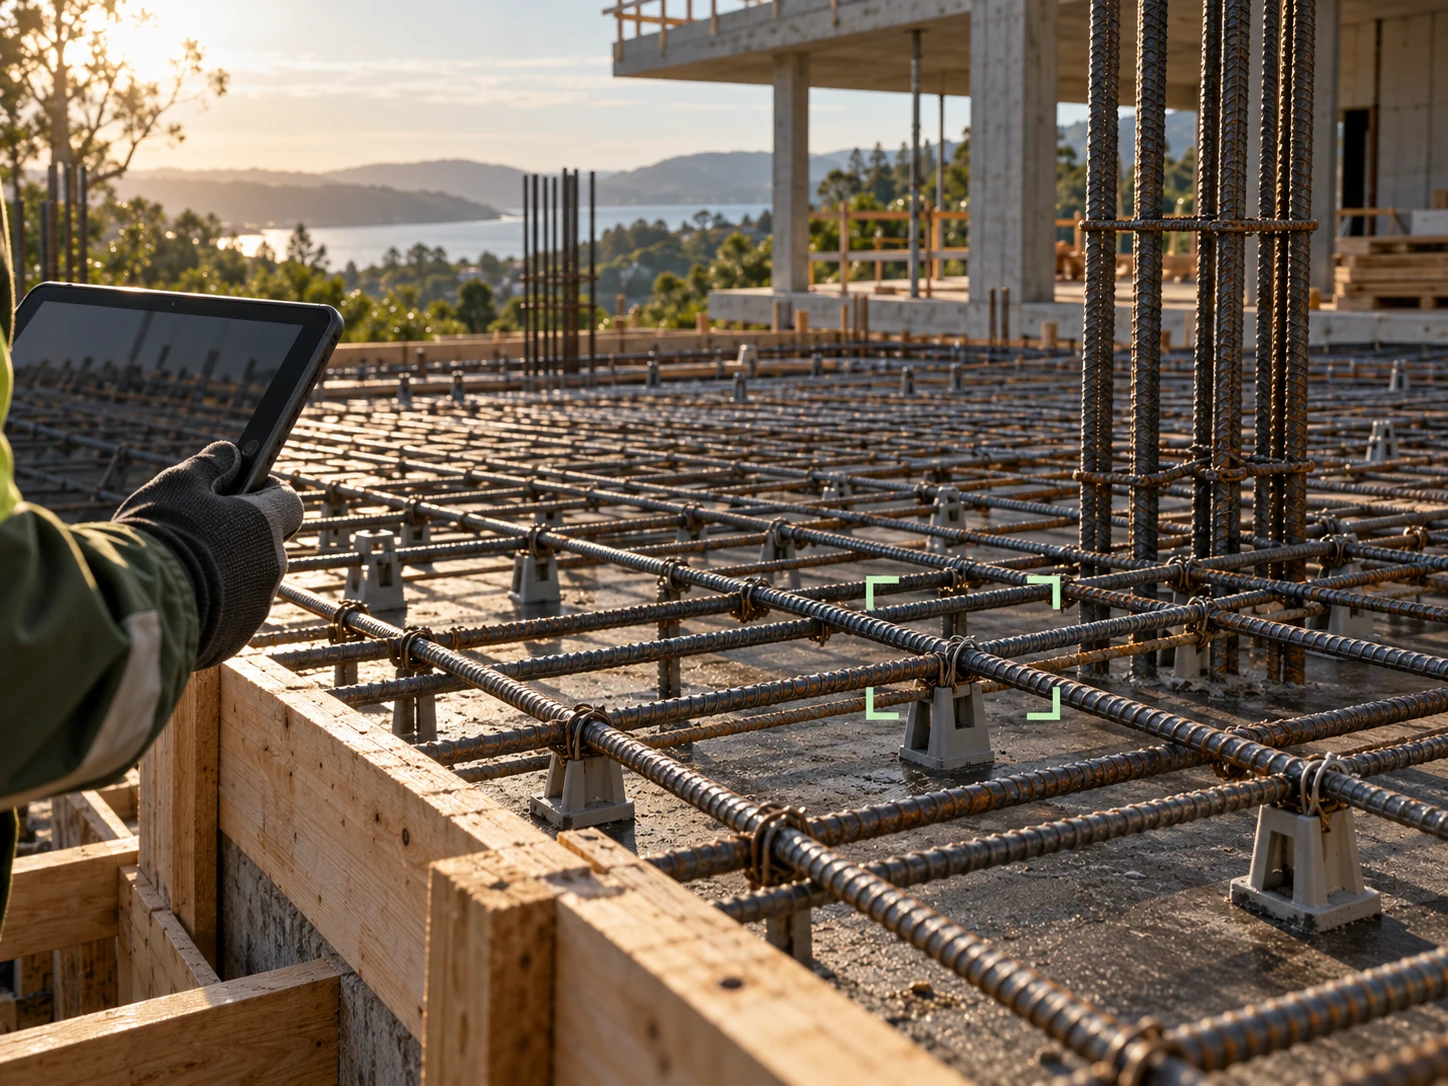
iField / In development · Inspection & customer approval The work is inspected.Is the decision clear? Connect inspection evidence, reviewer comments and customer decisions so the team knows what needs correction and what can close.
Explore the approval workflow
CONTEXT IN VIEW AI-GENERATED CONCEPT
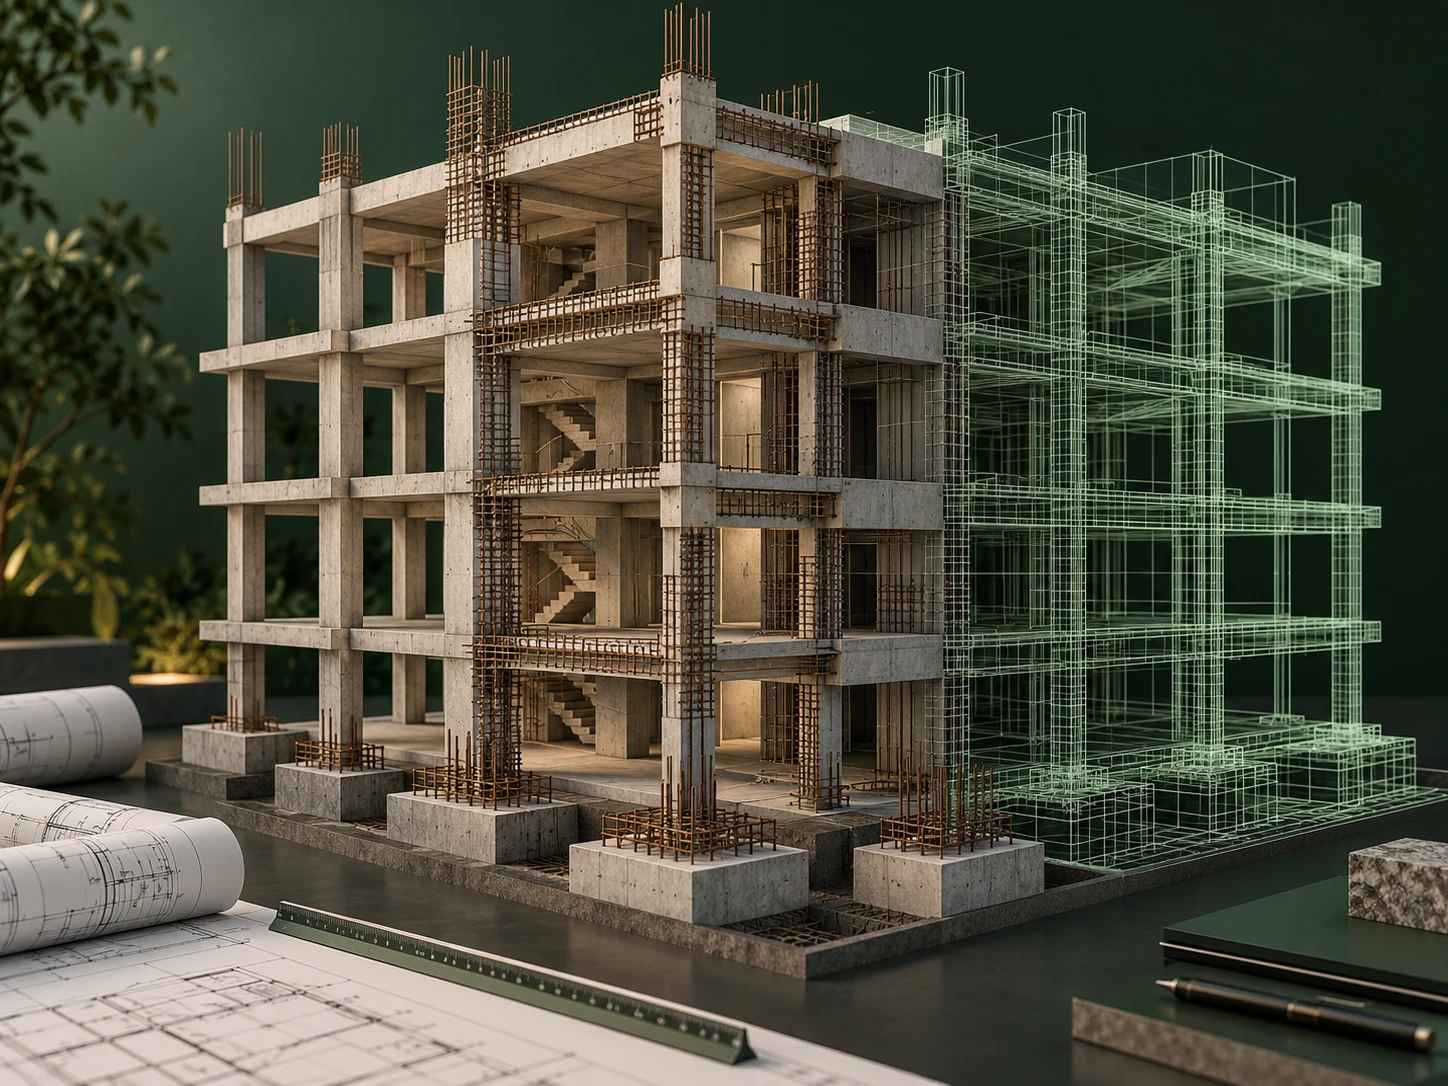
Engineering / Design & coordination One drawing changes.The context must follow. Site records, loading assumptions, design calculations and quantities need to stay aligned across every discipline and revision.
Explore engineering services
CONTEXT IN VIEW AI-GENERATED CONCEPT
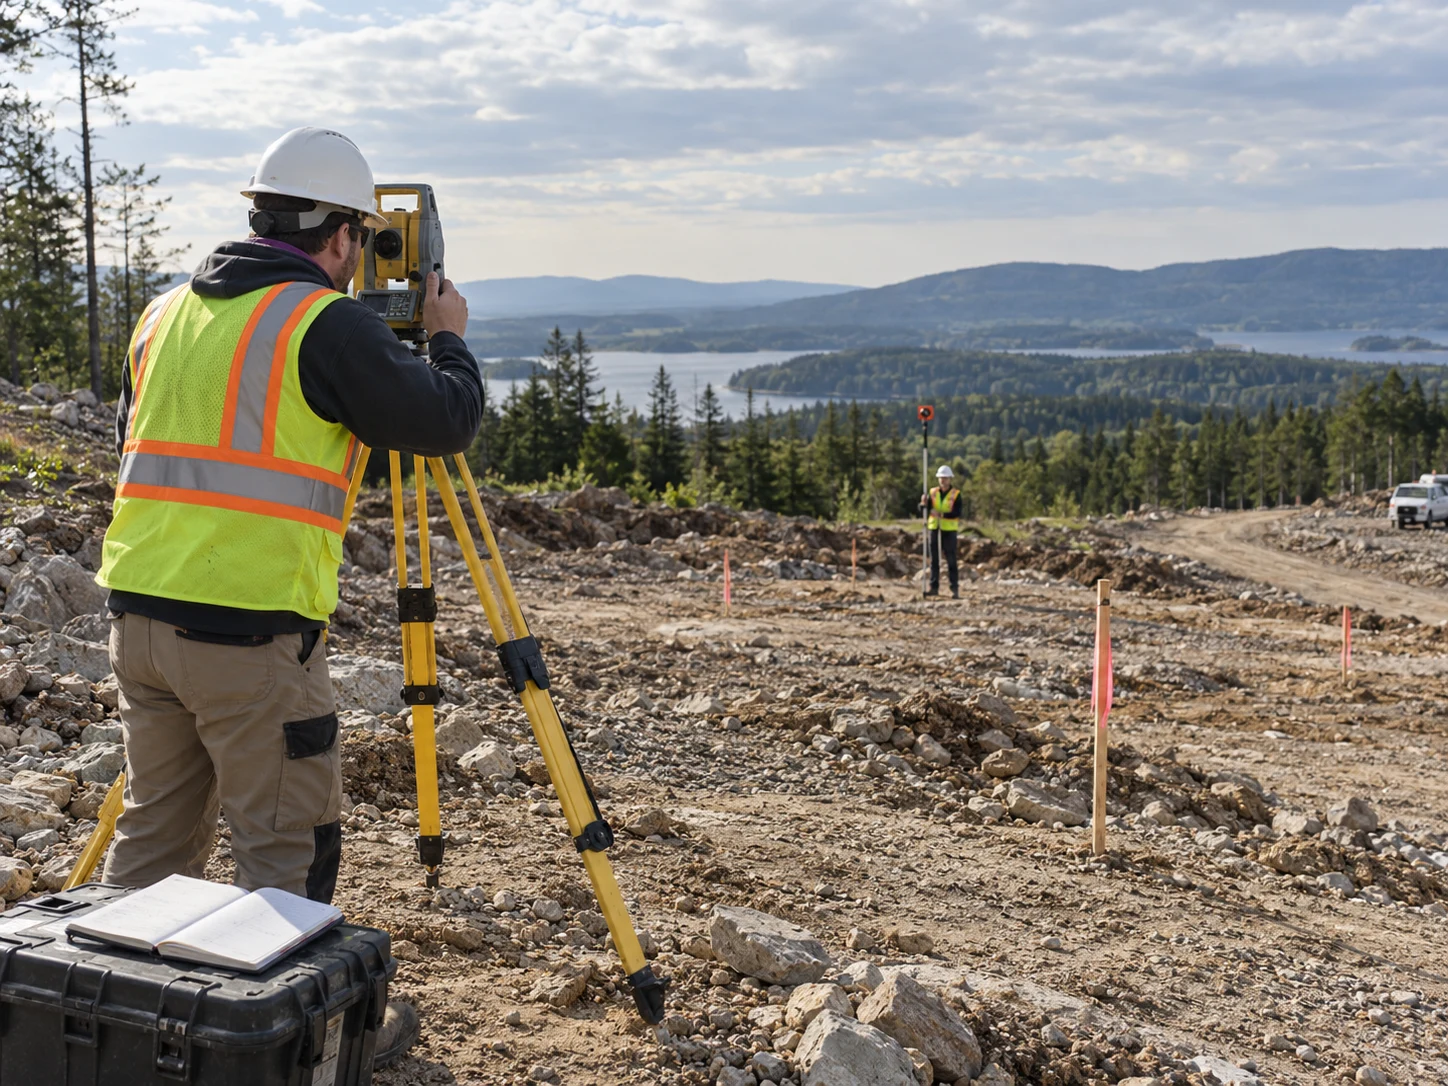
iGeoview / Location intelligence You know the Site ID.But where do you go? Field time disappears into calls and scattered coordinates. Connect the site identifier to its map position and the next visit.
Explore iGeoview
LOCATION / WITHOUT BORDERS EXPLORE THE WORLD
Go to country Choose a country World view ↗
Worldwide view · Select a country to explore
Drag to explore · + / − to zoom · Select a country for detail
Enable JavaScript to explore this map.
GLOBAL GEOGRAPHY EXPLORER · NOT A PROJECT COVERAGE MAP
01 Site evidence 02 Inspection & approval 03 Engineering design 04 Site location
← Ⅱ →
MISSING EVIDENCE REVIEW DELAYS LOCATION UNCERTAINTY SCATTERED RECORDS
ENGINEERING IN FOCUS
Every asset has a story.See the work behind it. Explore surveys, design and inspections for new construction and existing assets.
01 New Tower ↘ 02 Existing Tower ↘ 03 New House Inspection ↘ 04 Existing House Inspections ↘ TELECOM / NEW BUILD
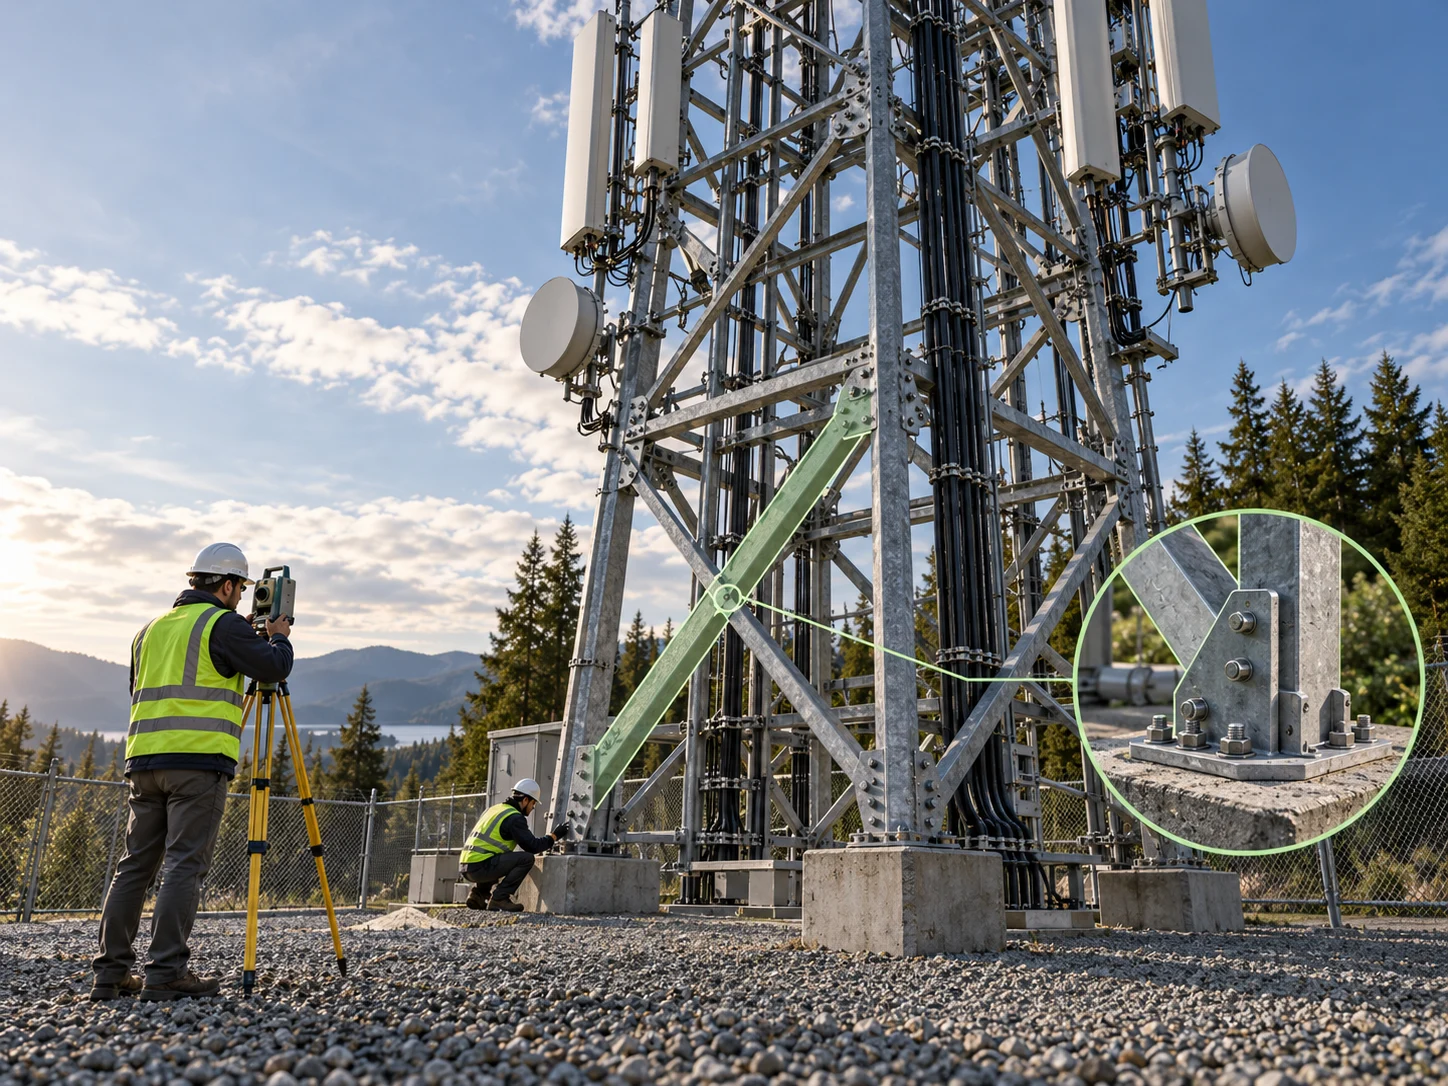
New Tower From an empty plot to a documented installation.
01 Survey → 02 Design → 03 Inspection →
Understand the site before the design begins. Record plot boundaries, access, levels, constraints and the equipment footprint.
TYPICAL OUTPUTS
↗ Site measurements & levels↗ Access & location records↗ Photographic survey evidenceTurn field information into coordinated engineering. Coordinate tower and foundation design, equipment layouts and quantities.
TYPICAL OUTPUTS
↗ Tower & foundation drawings↗ Design calculations↗ BOQ & coordinated layoutsCheck the work while it is still visible. Inspect foundations, reinforcement, concrete, erection and installation against project documents.
TYPICAL OUTPUTS
↗ Stage inspection records↗ Observations & corrections↗ Closeout evidenceSurvey record → Design package → Inspection evidence
Explore tower engineering↗ TELECOM / EXISTING ASSET
Existing Tower Know what is installed before you plan the next change.
01 Survey → 02 Design → 03 Inspection →
Recover the installed condition. Record geometry, members, connections, equipment and visible foundation condition against available drawings.
TYPICAL OUTPUTS
↗ As-built site records↗ Equipment & member inventory↗ Condition photographsAssess the proposed change in context. Assess existing and proposed loads; develop modifications or strengthening where required.
TYPICAL OUTPUTS
↗ Capacity assessment↗ Upgrade or strengthening details↗ Updated drawings & quantitiesTrack defects and verify remedial work. Record condition, connections, modifications and outstanding corrective work.
TYPICAL OUTPUTS
↗ Condition & defect register↗ Modification inspection records↗ Rectification closeoutSurvey record → Design package → Inspection evidence
Explore assessment & upgrades↗ RESIDENTIAL / UNDER CONSTRUCTION
New House Inspection Inspect the work before the next stage covers it.
01 Structure → 02 Concealed work → 03 Handover →
Before the concrete pour. Check excavation, reinforcement and formwork against drawings and available quality records.
TYPICAL OUTPUTS
↗ Pre-pour observations↗ Drawing references↗ Photographic evidenceBefore walls and finishes close. Check accessible services, waterproofing and interfaces before concealment.
TYPICAL OUTPUTS
↗ Concealed-work checklist↗ Interface observations↗ Follow-up actionsBefore the final handover. Record finishing snags, assign actions and document reinspection.
TYPICAL OUTPUTS
↗ Room-by-room snag list↗ Reinspection observations↗ Handover recordInspect → Record → Follow up
Explore house inspections↗ RESIDENTIAL / COMPLETED PROPERTY
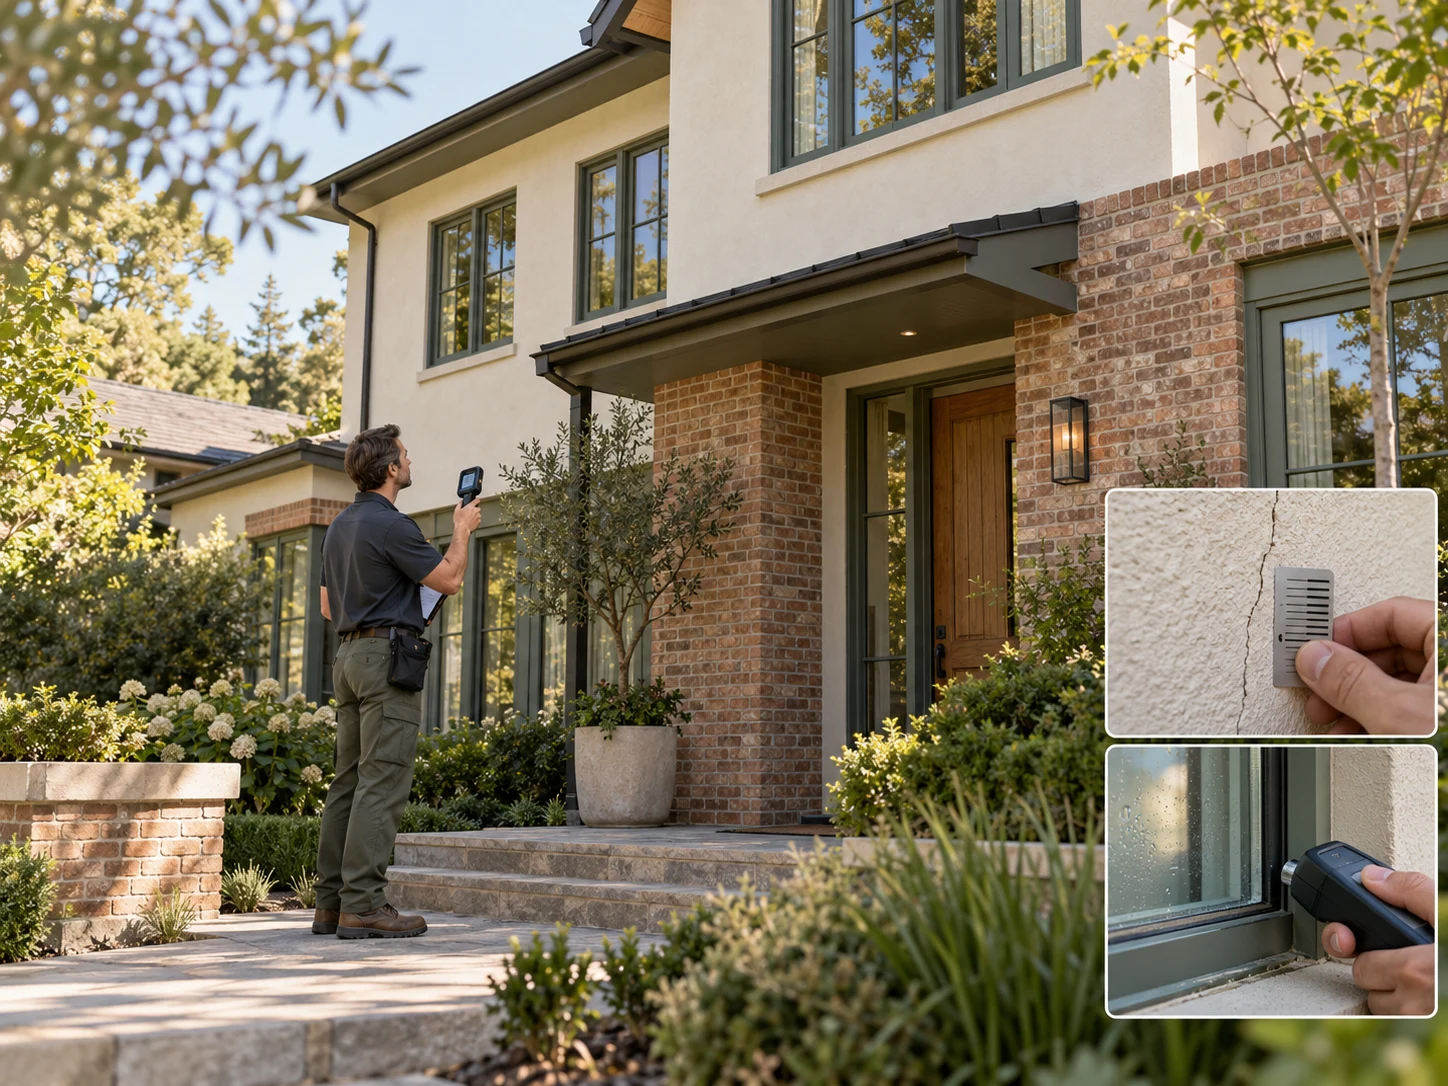
Existing House Inspections Make the condition of the property easier to understand.
01 Condition → 02 Building fabric → 03 Report →
Start with the visible condition. Locate visible cracking, deterioration, movement indicators and maintenance concerns.
TYPICAL OUTPUTS
↗ Condition photographs↗ Located observations↗ Areas needing investigationFollow the signs of water and wear. Review dampness, roofs, facades, wet areas, windows and accessible services.
TYPICAL OUTPUTS
↗ Dampness & leakage observations↗ Building-fabric checklist↗ Maintenance concernsMake the next actions clear. Report findings, access limitations and items requiring specialist assessment.
TYPICAL OUTPUTS
↗ Prioritised observation register↗ Recommended next steps↗ Follow-up inspection scopeInspect → Record → Follow up
Discuss an existing property↗